

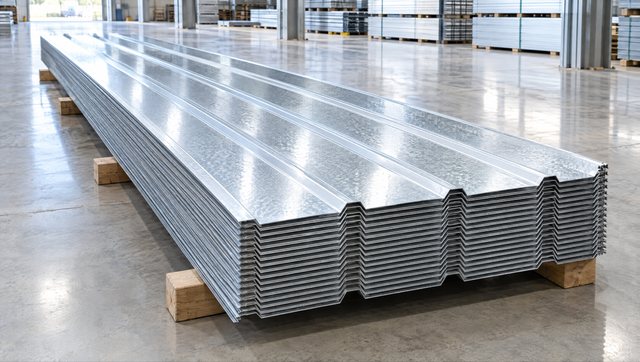
ShownGalvanized floor decking: deep trapezoidal profile, 0.8 – 1.5 mm, Z120 – Z275 zinc, cut to span up to 12 m
Steel Coils & Sheets · Structural Sheet
Galvanized Decking Sheets
Deep-profile galvanized composite floor decking for steel-framed floors, mezzanines and roof decks.
- Category
- Steel Coils & Sheets
- Group
- Structural Sheet
- Market
- United Arab Emirates
- Supply
- Quotation per enquiry
Product overview
Galvanized Decking Sheets: overview and uses
Galvanized decking sheet is a deep trapezoidal, embossed steel profile that spans between beams and acts as permanent formwork and tensile reinforcement for composite concrete floor slabs in steel-framed buildings and mezzanines.
Composite decking replaces timber shuttering: the sheet is laid across the steel beams, shear studs are welded through it, and the concrete is poured directly on top. The embossed ribs lock the slab and the sheet together so they act as one composite floor.
OGB supplies galvanized decking in the common profile depths and gauges used for mezzanines, car parks and multi-storey steel buildings. Profile, gauge and sheet length are confirmed against the structural drawing.
Characteristics
Why Decking Sheets works in the UAE
Formwork plus reinforcement
One sheet replaces shuttering and much of the bottom reinforcement.
Cut to span
Supplied in lengths to suit the beam spacing, up to 12 m.
Galvanized Z120 – Z275
Protected during construction and in service as the slab soffit.
Installation guide
How a composite floor deck is installed
The usual sequence for a galvanized composite floor deck on a steel frame: the sheets are laid across the beams as permanent formwork, fixed, fitted with shear studs and edge trims, then reinforced and concreted so steel and slab act together.
Materials
- Galvanized decking sheets cut to span
- Edge trims and closure flashings
- Shear studs or fixings
- Anti-crack mesh and bars to the engineer’s design
- Ready-mix concrete
- Step 01
Check the frame
Confirm the steel beams are level, at the drawing centres, and that the decking profile, gauge and span suit the structural design and load tables.
- Step 02
Lay the sheets
Place the sheets across the beams with the ribs running in the span direction, side laps engaged and ends bearing on the beams.
- Step 03
Fix and stud
Fix the sheets to the beams and weld or fire the shear studs through the deck as specified, so the slab and beams act together.
- Step 04
Fit trims
Install edge trims and closures around the perimeter and openings so the wet concrete is contained.
- Step 05
Reinforce
Place the anti-crack mesh and any extra bars over supports on spacers, as the structural engineer specifies. Prop the deck where the span needs it.
- Step 06
Pour
Pour and level the concrete to the design slab thickness. The embossed ribs bond with the cured slab, and the deck stays in place as the soffit.
In the field
Decking Sheets on site
Technical data
Specifications
Share your required size, quantity and finish in the enquiry form and OGB confirms availability in writing.
Enquire about Decking Sheets| Thickness range | 0.8 mm – 1.5 mm |
|---|---|
| Zinc coating | Z120 – Z275 g/m² |
| Profile | Trapezoidal / re-entrant composite profile with embossments |
| Cover width | 600 mm – 1250 mm depending on profile |
| Sheet length | 2 m – 12 m cut to length |
| Steel grade | Structural quality, e.g. S280GD / S350GD (EN 10346) or ASTM A653 SS Gr 40/50 |
| Standards | ASTM A653, EN 10346, IS 1079 |
Available options
- Edge trims and closure flashings
- Shear studs and fixings (by others or on request)
- Profile depth to suit span
Questions
Galvanized Decking Sheets: common questions
What is composite decking and how does it work?
The profiled steel sheet supports the wet concrete during the pour and then bonds with the hardened slab through its embossed ribs and shear studs, so the sheet carries tension while the concrete carries compression. The result is a thinner, lighter floor than a conventional reinforced slab.
What span can decking achieve without propping?
Unpropped spans depend on profile depth, gauge and slab thickness and are given in the manufacturer’s load tables. Typical mezzanine beams are set at 2 m to 3.5 m centres. OGB confirms the available profile and its tables per enquiry.
Does decking still need mesh reinforcement?
A light anti-crack mesh is normally placed in the slab, and additional bars may be required over supports or for fire design. The structural engineer specifies the reinforcement.
Free tools · No sign-up
Need quantities for Decking Sheets?
Free calculator for sandwich panels, fencing, roofing sheets and steel weight. Change a number and the drawing and quantities update live. No prices, no sign-up.
Related products
Often supplied together
Coils & Sheets · Coated Steel
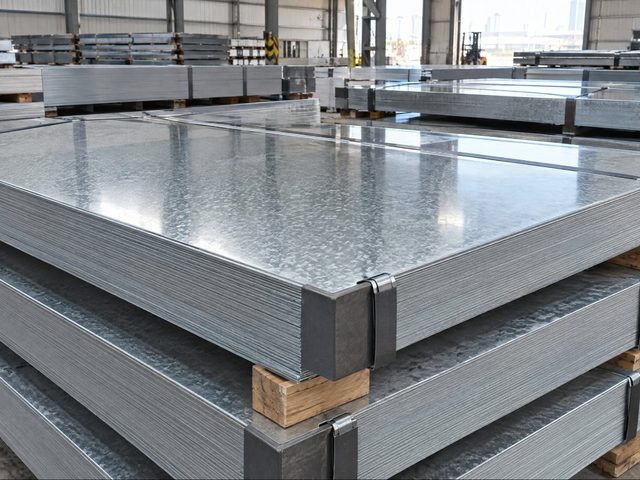
Galvanized Steel Sheets & Coils (GI)
Hot-dip galvanized GI sheets and coils, plain or profiled, with Z80 – Z275 zinc coating for weather exposure.
Roofing & Cladding · Secondary Steel
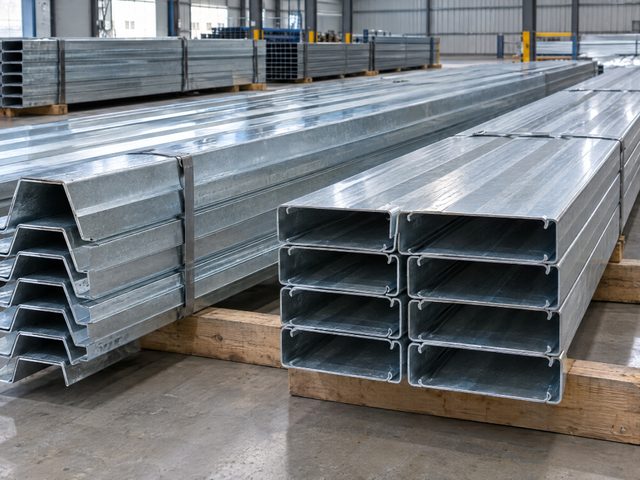
Z & C Purlins
Cold-formed galvanized Z and C purlins and girts for roof and wall cladding support on steel buildings.

Coils & Sheets · Black Steel
Hot Rolled Coils & Sheets (HR)
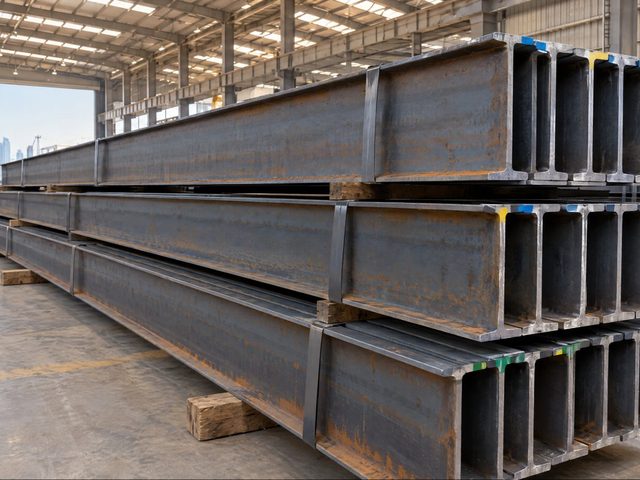
Mild steel HR coils, sheets and plates for fabrication, structural work and general engineering.
Request a quotation
Request a quotation for Galvanized Decking Sheets
Share your drawings, bill of quantities or a simple list of items. OGB confirms sizes, finishes and availability and returns an itemised quotation.