
Roofing & Cladding · Steel Profile Sheets
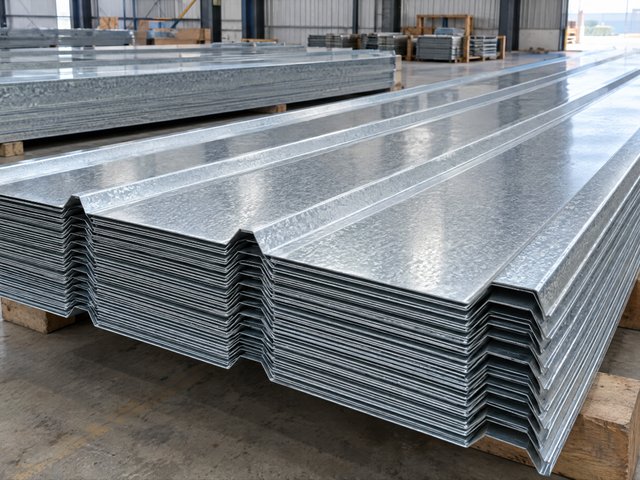
Galvanized & PPGI Profile Sheets
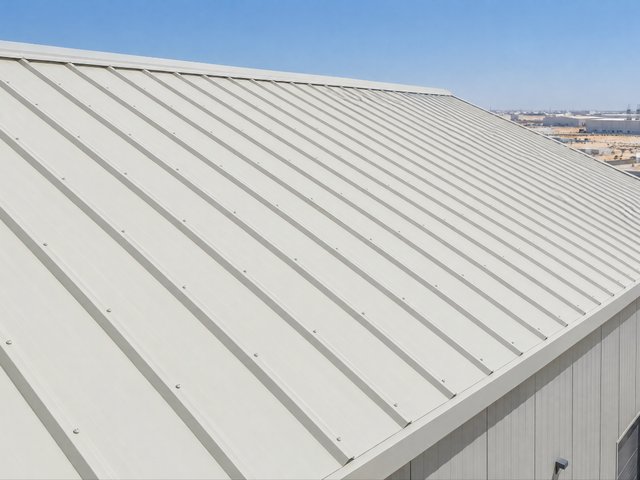
Roll-formed GI and colour-coated PPGI roofing and cladding sheets in trapezoidal, corrugated and sinusoidal profiles.
View product Quote
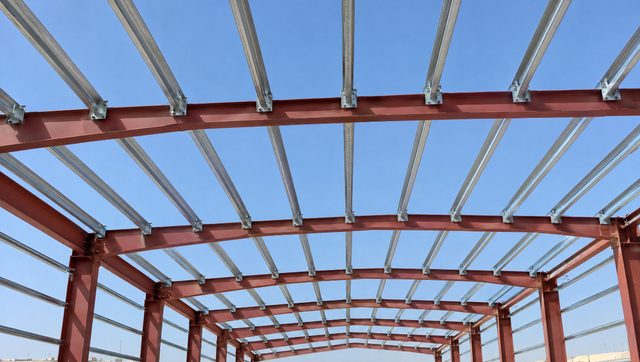
ShownGalvanized Z and C purlins in stock
Roofing & Cladding · Secondary Steel
Cold-formed galvanized Z and C purlins and girts for roof and wall cladding support on steel buildings.
Product overview
Z and C purlins are cold-formed, galvanized light-gauge steel sections that span between rafters or columns to carry roofing and cladding sheets. Z purlins overlap at supports for continuous spans; C purlins are used as simple spans, eaves beams and girts.
Purlins are the secondary framing of every steel shed: they sit on the main frame, hold the sheets, and brace the rafters. Cold forming from galvanized strip makes them light, straight and corrosion-protected without painting.
OGB supplies Z and C purlins punched to the project drawing, with cleats, sag rods and bolts where required. Depth, gauge, length and hole pattern are confirmed per enquiry.
Characteristics
Z sections nest and lap over supports for longer, stiffer runs.
Bolt holes, cleat holes and sag-rod holes pre-punched.
Z275 coating on the strip before forming; no site painting.
In the field
Technical data
Share your required size, quantity and finish in the enquiry form and OGB confirms availability in writing.
Enquire about Z & C Purlins| Material | Hot-dip galvanized strip, S280GD – S350GD (EN 10346) or ASTM A653 Gr 50 |
|---|---|
| Thickness range | 1.5 mm – 3.0 mm |
| Section depth | 100 mm – 400 mm |
| Flange width | 50 mm – 100 mm with stiffening lips |
| Length | Up to 12 m, cut and punched to drawing |
| Zinc coating | Z180 – Z275 g/m² |
| Accessories | Cleats, sag rods, eaves struts, bridging, bolts |
Available options
Questions
Z purlins are used on sloping roofs where they can be lapped over the rafters to form continuous spans, which reduces deflection. C purlins suit single spans, wall girts, eaves beams and framing where a flat back face is needed, such as against a wall or a floor.
Spacing follows the sheet load table and the wind design; 1.2 m to 1.8 m centres are common for 0.5 mm trapezoidal roofing in the UAE. The structural engineer confirms the spacing and the purlin size.
Yes. Supply the purlin schedule or drawing with lengths, hole positions and cleat details, and sections are delivered ready to bolt.
Free tools · No sign-up
Free calculator for sandwich panels, fencing, roofing sheets and steel weight. Change a number and the drawing and quantities update live. No prices, no sign-up.
Related products
Roofing & Cladding · Steel Profile Sheets
Roll-formed GI and colour-coated PPGI roofing and cladding sheets in trapezoidal, corrugated and sinusoidal profiles.
Steel Structures · Channels & Angles
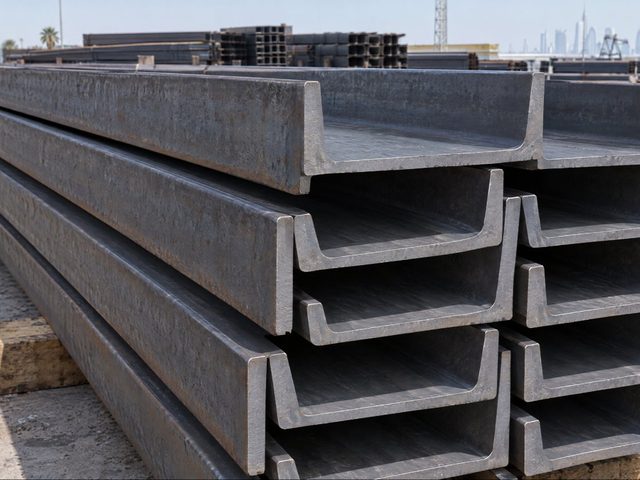
C-shaped steel channels for purlins, frames, supports and edge members.
Coils & Sheets · Structural Sheet
Deep-profile galvanized composite floor decking for steel-framed floors, mezzanines and roof decks.
Request a quotation
Share your drawings, bill of quantities or a simple list of items. OGB confirms sizes, finishes and availability and returns an itemised quotation.