
Skip to content
OGB · Sandwich PanelsInsulated Building Envelope

ShownPharmaceutical clean room corridor: white flush-jointed panels, flush viewing windows, hermetic doors and coved corners

Sandwich Panels · By Application

Clean Room Panels

Flush-jointed wall and ceiling panels for pharmaceutical, hospital, laboratory, food and electronics clean rooms.

Group
By Application
Market
United Arab Emirates
Supply
Quotation per enquiry

Product overview

Clean Room Panels: overview and uses

Clean room panels are smooth-faced sandwich panels for controlled environments such as pharmaceutical plants, hospital operating theatres and electronics production. Flush joints, sealed edges and wipe-clean coatings keep dust and microbes from settling.

A clean room needs walls and ceilings that release no particles, have no ledges for dust and can be wiped and disinfected every day. Clean room panels achieve this with flat, smooth steel faces, tight tongue-and-groove or aluminium-framed joints sealed with silicone, and coatings chosen for chemical resistance. They are used to build rooms classified under ISO 14644-1 and pharmaceutical GMP areas.

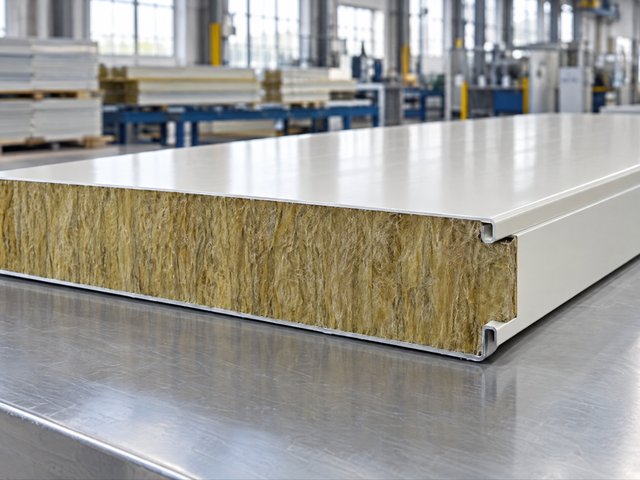
Two production methods are common. Machine-made panels are continuous-line panels with a PU or rock wool core. Handmade panels are assembled in a frame and can take cores such as rock wool, glass-magnesium board or aluminium or paper honeycomb for very flat, rigid faces. OGB confirms the core, joint system, coating and ceiling details against the room’s cleanliness class and fire requirements.

Characteristics

Why Clean Room Panels works in the UAE

Flush and wipe-clean

Flat smooth faces and sealed flush joints leave no ledge for dust or microbes.

Core to suit the room

PU, rock wool, glass-magnesium or honeycomb cores for insulation, fire or flatness.

Coatings for cleaning

Polyester or PVDF-coated steel as standard, stainless steel faces on request.

Build your panel

Choose core, thickness and colour

Pick a combination to see its insulation value, then send it to OGB as a quotation request. Every panel is made to order and cut to your length.

1 · Core
2 · Thickness
3 · Outer colour

Clean rooms are normally finished in white or light grey so that dirt is easy to see. Colours shown are the common stock RAL shades; other RAL colours, PVDF coatings and different inner/outer colours are available on request. Screen colours are approximate, so confirm against a physical colour card.

Where clean room panels are used, and why

A clean room controls how many particles and microbes are in the air. The walls and ceiling play a big part: they must not shed particles, must have no ledges or gaps where dirt collects, and must survive daily cleaning with strong disinfectants. Clean room panels are built for exactly this.

  1. 01Pharmaceutical production: tablet and liquid filling, sterile and aseptic areas, packaging and QC laboratories designed to GMP.
  2. 02Hospitals: operating theatres, ICUs, isolation rooms, CSSD (sterilisation) departments and hospital pharmacies, where infection control comes first.
  3. 03Laboratories and biotech: microbiology, cell culture, testing labs and research facilities.
  4. 04Food and beverage: dairy, bakery, ready-meal and bottling halls, where hygiene audits require smooth, washable surfaces.
  5. 05Electronics and precision work: assembly of circuit boards, optics and medical devices, where dust causes faults.
  6. 06Cosmetics and personal care: filling and packing rooms that follow GMP-style hygiene rules.
What makes a panel suitable for a clean room

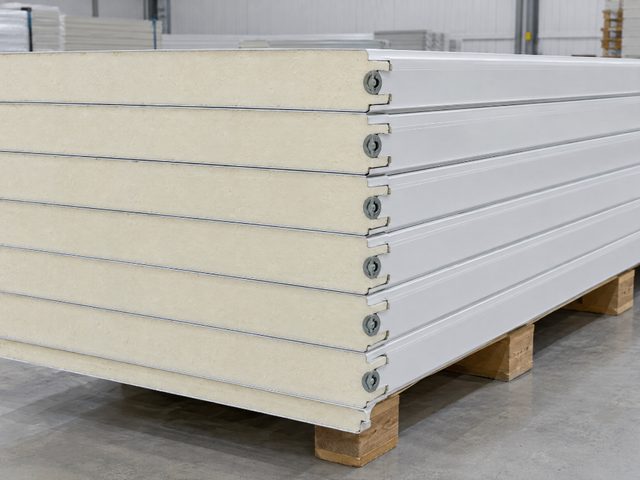
  1. 01Flush, smooth faces with tight joints sealed with silicone, so there is no crack for dust or bacteria.
  2. 02Coved (rounded) corners between wall, floor and ceiling, which are easy to wipe and leave no sharp corner for dirt.
  3. 03Coatings that resist cleaning chemicals: polyester as standard, PVDF for harsher cleaning, stainless steel for wet or very aggressive areas.
  4. 04Flush-mounted windows, doors, light fittings, air grilles and service boxes, so nothing projects from the wall.
  5. 05A core chosen for the room: PU where temperature control matters, rock wool where a fire rating is needed, honeycomb or glass-magnesium for the flattest, most rigid faces.

Planning a clean room with OGB

Clean room panels are the envelope; the cleanliness class of the room comes from the full design, including air handling, HEPA filtration, pressure differences between rooms and the sealing of every joint. Share your room layout, required ISO class or GMP grade, room heights and any fire requirements, and OGB confirms the panel type, core, thickness, coating and the matching profiles for doors, windows and ceilings.

Technical data

Specifications

Share your required size, quantity and finish in the enquiry form and OGB confirms availability in writing.

Enquire about Clean Room Panels
Clean Room Panels specifications
Panel types Machine-made (continuous line) or handmade (framed)
Core options PU, rock wool, glass-magnesium board, aluminium or paper honeycomb
Panel thickness 50, 75 or 100 mm
Face sheets Pre-painted steel 0.5 – 0.8 mm (polyester or PVDF); stainless steel or HPL on request
Module width 950 mm or 1,150 mm (wall); 950 mm (ceiling)
Length Cut to the room height, typically up to 6 m
Joints Tongue-and-groove or aluminium-framed, silicone-sealed flush joints
Room classes For rooms designed to ISO 14644-1 (e.g. ISO 5 – ISO 8) and GMP areas

Testing & standards

How Clean Room Panels are tested

These are the test methods and standards that specifiers, civil defence and insurers ask about. Ratings belong to a specific tested system, so OGB supplies the certificate that matches your panel, thickness and joint.

ISO 14644-1
Classification of clean rooms by airborne particle count (ISO 1 to ISO 9). The panels form the envelope; the class is achieved by the full room and its HVAC.
EU / WHO GMP
Good manufacturing practice rules for pharmaceutical areas: smooth, impervious, cleanable surfaces with no uncleanable recesses.
EN 13501-1
Reaction-to-fire classification (A1, A2, B … F) of the panel or its core.
EN 13501-2 / EN 1364
Fire-resistance rating of a tested wall or roof system, written as EI 30, EI 60, EI 120 (integrity and insulation, in minutes).

Questions

Clean Room Panels: common questions

What is the difference between machine-made and handmade clean room panels?

Machine-made panels are produced on a continuous line, usually with a PU or rock wool core, and are economical for large areas. Handmade panels are built in a frame one by one, which allows cores like glass-magnesium board or honeycomb and gives very flat, rigid faces and precise cut-outs for doors, windows and services.

Which core should I use in a clean room?

Use PU for insulation-led rooms such as temperature-controlled production, rock wool where a fire rating is required, and honeycomb or glass-magnesium cores where maximum flatness and rigidity are needed. Fire and cleanliness requirements should be agreed with the clean room designer.

Do the panels make the room ISO-classified?

No single component does. Panels provide a sealed, cleanable envelope; the cleanliness class comes from the whole design: HVAC and filtration, pressure cascade, doors, lighting and the sealing of every joint.

Free tools · No sign-up

Need quantities for Clean Room Panels?

Free calculator for sandwich panels, fencing, roofing sheets and steel weight. Change a number and the drawing and quantities update live. No prices, no sign-up.

Request a quotation

Request a quotation for Clean Room Panels

Share your drawings, bill of quantities or a simple list of items. OGB confirms sizes, finishes and availability and returns an itemised quotation.