
Sandwich Panels · By Application
Wall Sandwich Panels
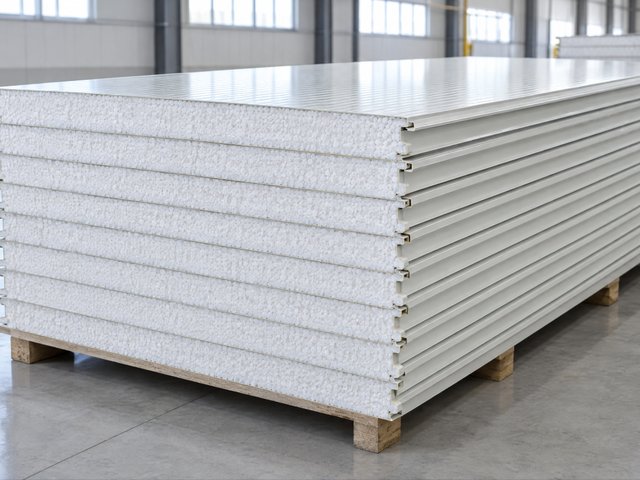
Flat-faced insulated wall panels with clean concealed joints.
View product Quote
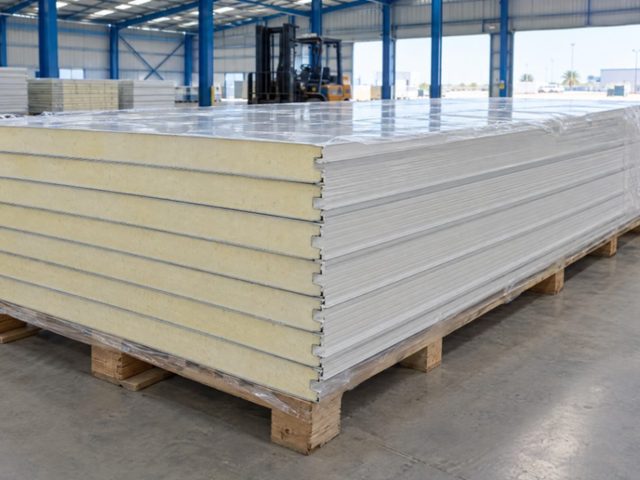
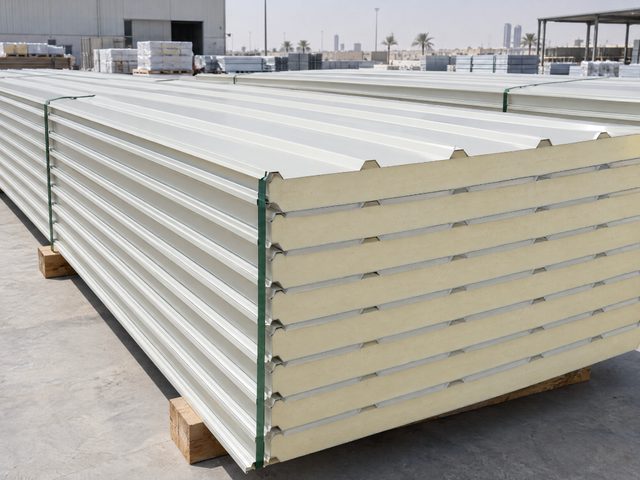
ShownRoof panels: three trapezoidal ribs on a 1,000 mm cover width, PU / PIR core 40 – 150 mm between pre-painted steel skins
Sandwich Panels · By Application
Profiled insulated roof panels for warehouses, sheds and prefabricated buildings.
Product overview
Roof sandwich panels combine a profiled (trapezoidal) outer steel skin, an insulating core and an inner liner sheet in one factory-made panel. The profile sheds water and provides spanning strength between purlins, while the core delivers thermal insulation that is essential under UAE sun loads.
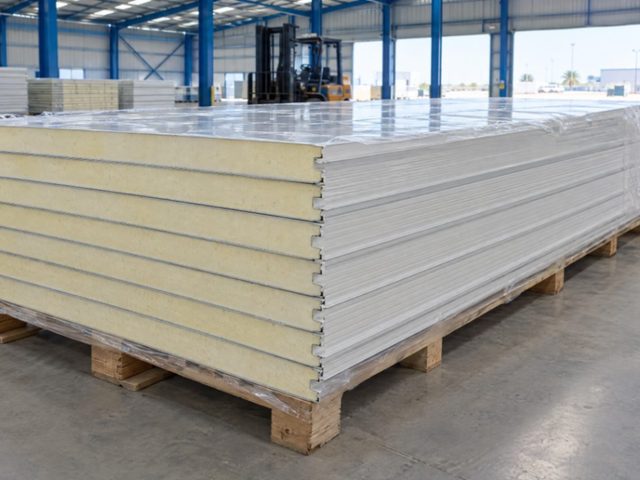
OGB supplies roof panels with EPS or PU/PIR cores, with ridge, eave and gutter flashings available as accessories. Thickness, core, colour and length are confirmed per enquiry.
Build your panel
Pick a combination to see its insulation value, then send it to OGB as a quotation request. Every panel is made to order and cut to your length.
Colours shown are the common stock RAL shades; other RAL colours, PVDF coatings and different inner/outer colours are available on request. Screen colours are approximate, so confirm against a physical colour card.
Technical data
Share your required size, quantity and finish in the enquiry form and OGB confirms availability in writing.
Enquire about Roof Sandwich Panels| Outer skin | Pre-painted galvanized steel, 3-rib trapezoidal profile |
|---|---|
| Skin thickness | 0.5 mm standard; 0.4 – 0.9 mm available |
| Core options | PU / PIR or EPS |
| Panel thickness | 40, 50, 75, 100, 125, 150 mm (up to 200 mm on request) |
| Cover width | 1,000 mm |
| Length | Cut to order, up to 12 m |
Testing & standards
These are the test methods and standards that specifiers, civil defence and insurers ask about. Ratings belong to a specific tested system, so OGB supplies the certificate that matches your panel, thickness and joint.
Questions
PU / PIR gives the most insulation for the thickness and suits air-conditioned buildings. EPS is the economical choice for sheds and cabins. Rock wool or glass wool cores are non-combustible and are chosen where the roof needs a fire rating.
Trapezoidal roof panels in single lengths are commonly laid from about 5° upward; where panels are end-lapped, a steeper slope and sealed laps are needed. The panel maker’s installation guide sets the minimum for each profile.
A roof panel has a deep trapezoidal outer skin that uses more steel per square metre and needs a stiffer profile to shed water and carry foot traffic during installation, so the same core thickness costs more on a roof than on a wall.
Remove the protective film from the panel faces during or soon after installation, and do not leave panels in direct UAE sun with the film on for long periods. Old, sun-baked film becomes hard to peel and can mark the paint.
Panels are made to order: each project needs its own length, core, thickness and colour, so they are produced and cut for the order rather than held as stock lengths.
Free tools · No sign-up
Free calculator for sandwich panels, fencing, roofing sheets and steel weight. Change a number and the drawing and quantities update live. No prices, no sign-up.
Related products
Sandwich Panels · By Application
Flat-faced insulated wall panels with clean concealed joints.
Sandwich Panels · By Core Material
High-performance polyurethane / polyisocyanurate core panels for demanding insulation.
Sandwich Panels · By Core Material
Economical expanded polystyrene core panels for general enclosures and cabins.
Sandwich Panels · By Core Material
Polyisocyanurate-core insulated roof and wall panels with improved fire performance for industrial and cold-chain buildings.
Request a quotation
Share your drawings, bill of quantities or a simple list of items. OGB confirms sizes, finishes and availability and returns an itemised quotation.